

GelSight Mobile
Surface metrology.
Built to move.

GelSight Mobile series II
Fast, portable 3D surface measurement
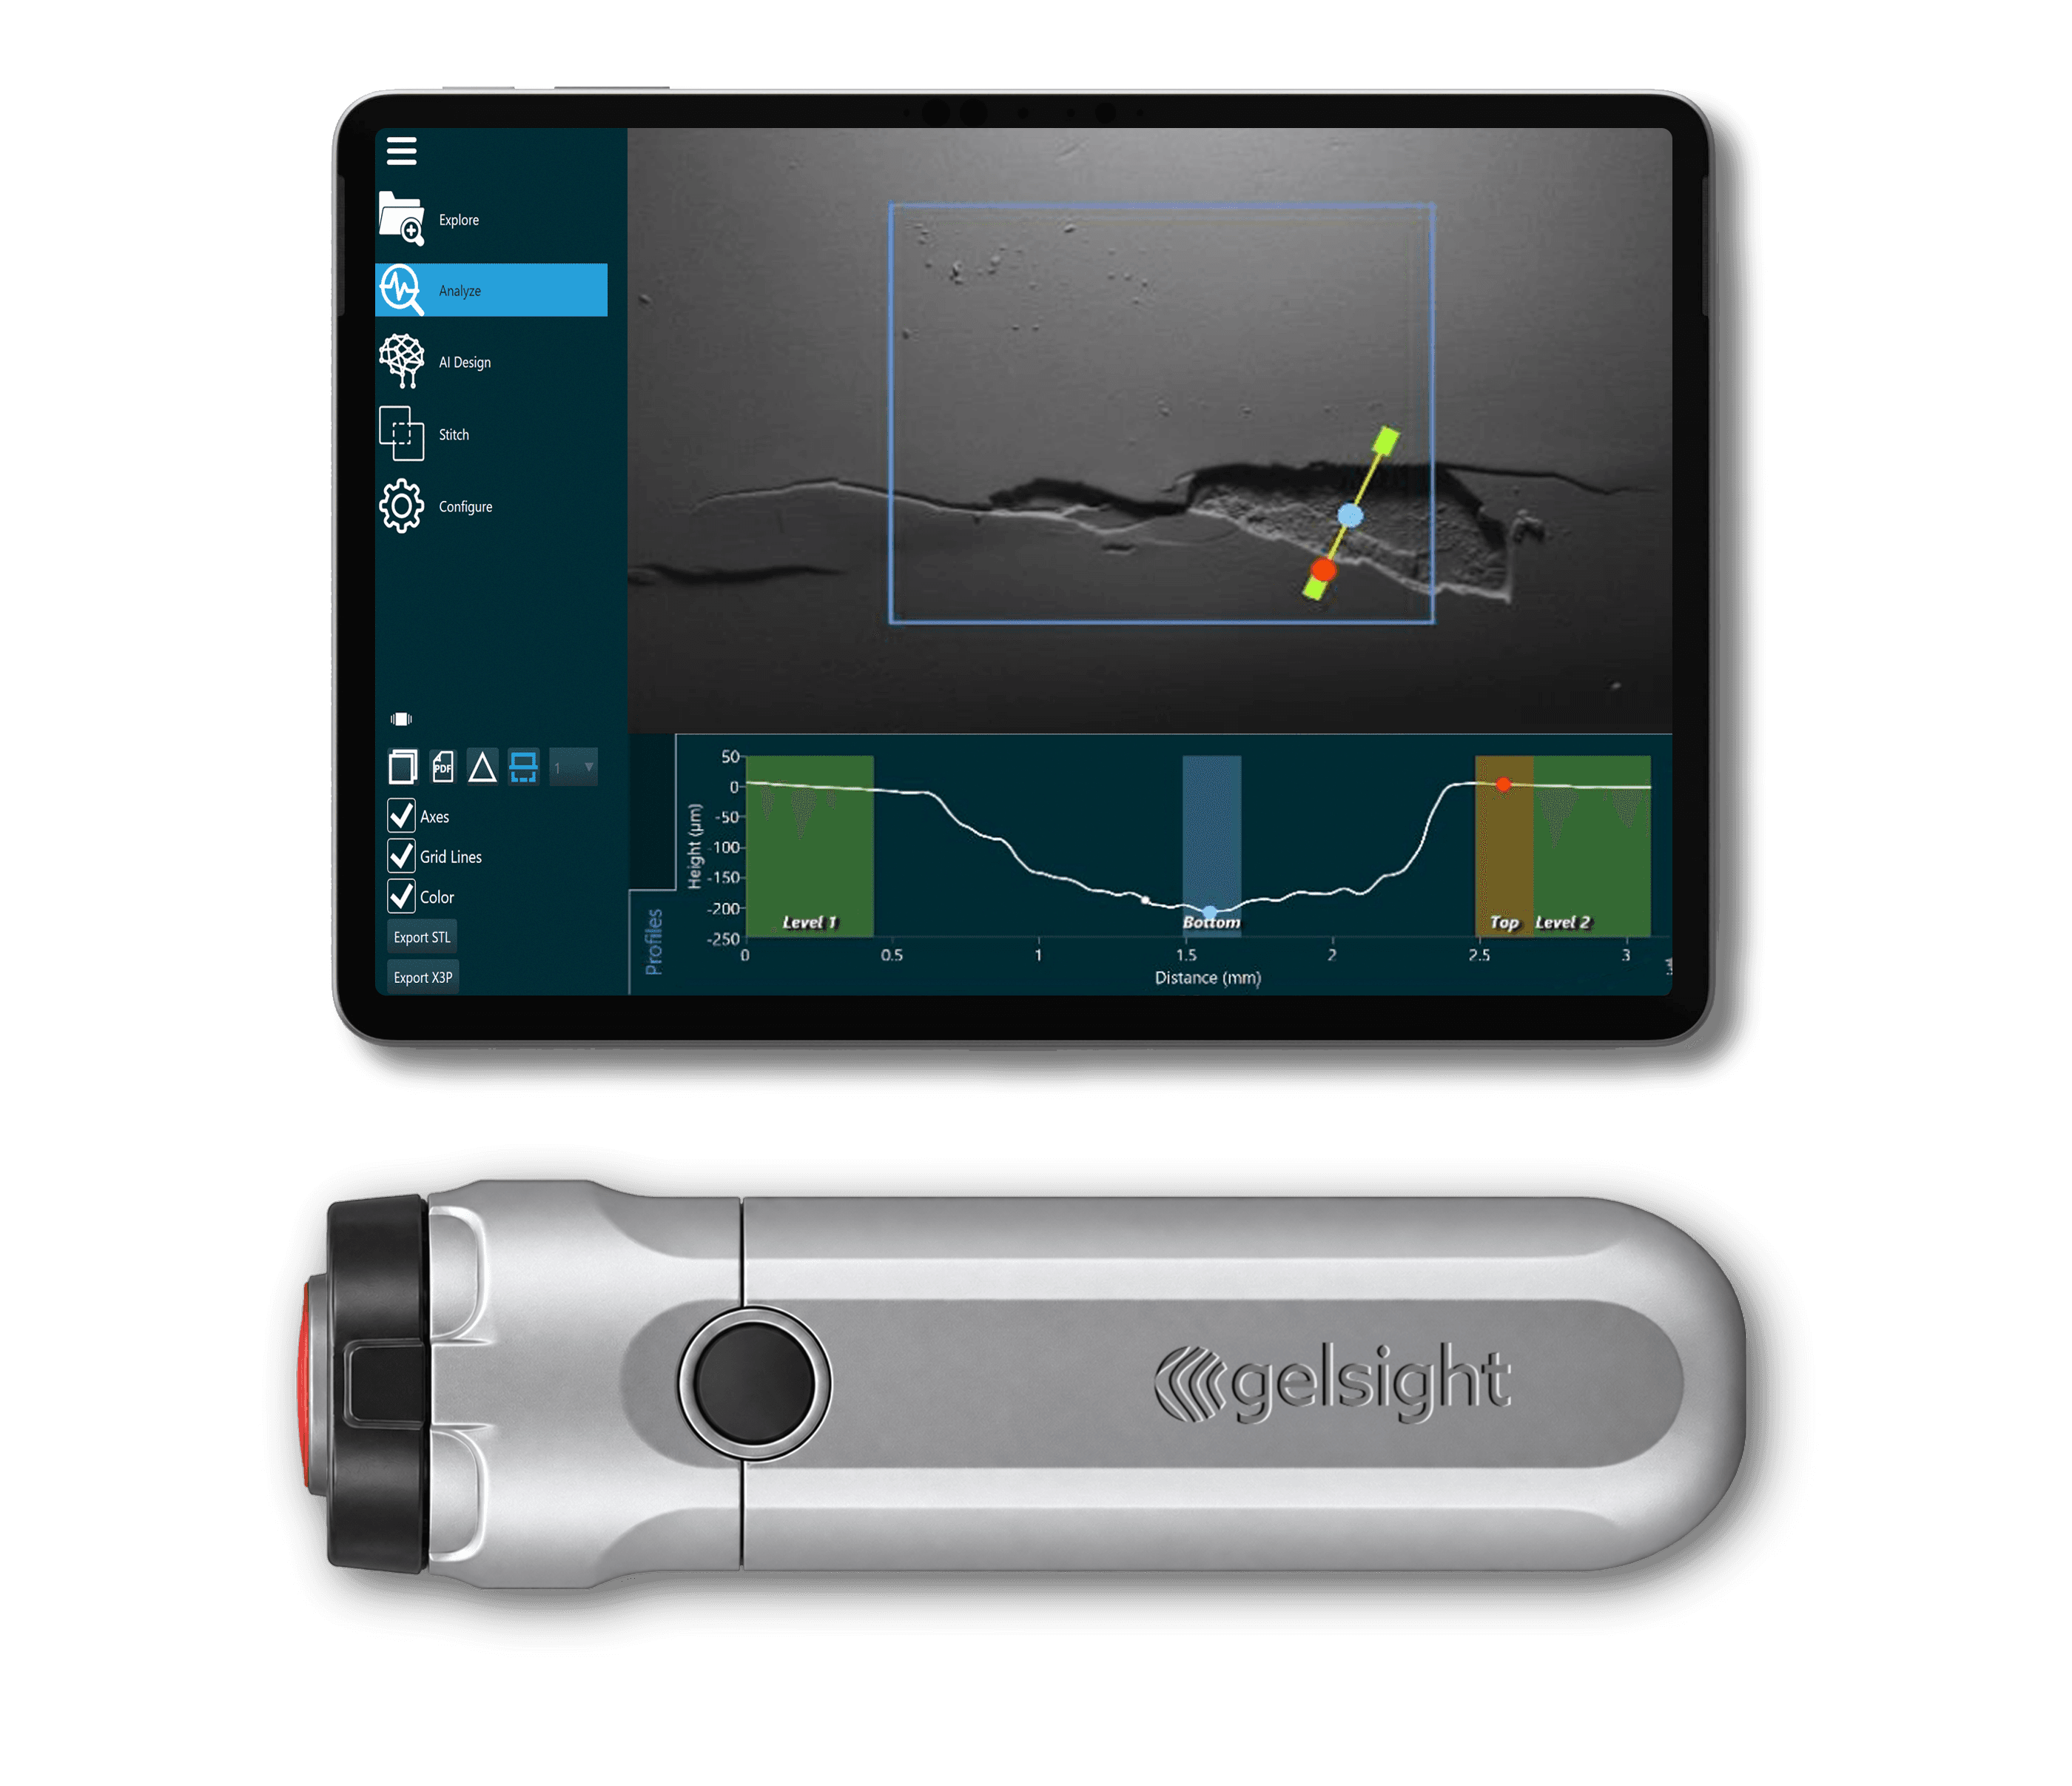
GelSight Mobile brings rapid, repeatable surface measurement directly to production, MRO and field inspection.
Capture a 17.0 × 14.2 mm area in 100 ms and quantify defects and surface geometry directly on the component.
Choose Mobile when speed, coverage and versatility matter most.
GelSight Mobile is the general-purpose platform. Its larger field of view captures more surface in each scan, while its compact design makes it easy to deploy wherever inspection is needed.


More coverage. Faster inspection. Right at the part.
POINT-OF-INSPECTION METROLOGY
From surface to result in one workflow
Capture the surface, quantify the feature and generate a documented result without sending the part to a metrology lab.
GelSight Mobile brings measurement and reporting together at the point of inspection, helping engineers make faster decisions and keep parts moving.
MORE SURFACE. FEWER CAPTURES.
See more in every scan
With the largest field of view in the current GelSight handheld range, Mobile is designed for inspection workflows where coverage and speed matter.
Capture scratches, dents, pitting, corrosion, fastener features, welds and surface texture directly on the component, without fixturing or dependence on controlled lighting.



ONE PLATFORM. MULTIPLE INSPECTIONS.
From surface defect to quantified result
Use one handheld system to measure scratches, dents, pits, corrosion, fastener flushness, hole diameter, weld geometry, radii and 3D surface topography.
GS Mobile software turns each capture into measurable, reportable data, with pass/fail routines, batch analysis and PDF, CSV and 3D data export. With GS Mobile PRO, the platform extends to surface and profile roughness, automated defect characterisation, pitting and advanced geometry tools.
From the metrology lab to the engine line

PRODUCTION & MRO DEPLOYMENT
MTU Aero Engines
Deployed on final assembly lines for major commercial and military engine programmes.
MTU Aero Engines replaced traditional impression and laboratory inspection workflows with GelSight Mobile for fast, repeatable surface measurement directly at the point of inspection.
Since 2019
In production use at MTU
2 engine programmes
Multiple MRO sites
Deployed for repair and damage assessment
GelSight Mobile Specifications
Fast, general-purpose handheld surface measurement

ON-SITE DEMONSTRATIONS ACROSS THE UAE & GCC
Put GelSight Mobile to work on your own parts
We bring GelSight Mobile to your facility and demonstrate live 3D measurement and analysis on the surfaces, defects and components that matter to you.