

OGP SmartScope M-Series
Measure More Features in One Setup
High-Speed Multisensor Measurement, Scaled to Your Parts
OGP SmartScope M-Series combines high-resolution optical measurement with optional tactile, scanning, laser and advanced non-contact sensors. From compact benchtop systems to large-format platforms, complex parts can be inspected in one automated measurement routine.

ADVANCED MULTISENSOR METROLOGY
Fewer Setups.
Faster Answers.
Use video measurement for visible features, tactile sensors for inaccessible geometry and laser or specialist non-contact probes for surface and height data.
Because every sensor operates within the same calibrated coordinate system, complex parts can be measured with less handling, fewer refixtures and fewer transfers between separate machines.

Video measurement
Rapidly measure edges, diameters, profiles, patterns and other visible features without making physical contact with the component.
Touch and scanning probes
Access bores, depths, planes, surfaces and three-dimensional geometry that cannot be fully characterised through optical measurement alone.
Laser and non-contact sensors
Capture height, depth and surface information on delicate, reflective or difficult-to-access features, subject to the selected sensor and application.


CAD-BASED METROLOGY SOFTWARE
One Program
Every Sensor
ZONE3 brings CAD, sensor selection, path planning, GD&T and reporting into one visual 3D environment. It generates paths from CAD, optimises machine movement and coordinates every sensor within the same routine.
Real-time simulation helps identify potential collisions before inspection.
With ZONE3 Offline, routines can be prepared away from the system, keeping the machine available for measurement.
ZONE3 Capabilities
One Measurement Platform
Five Scales
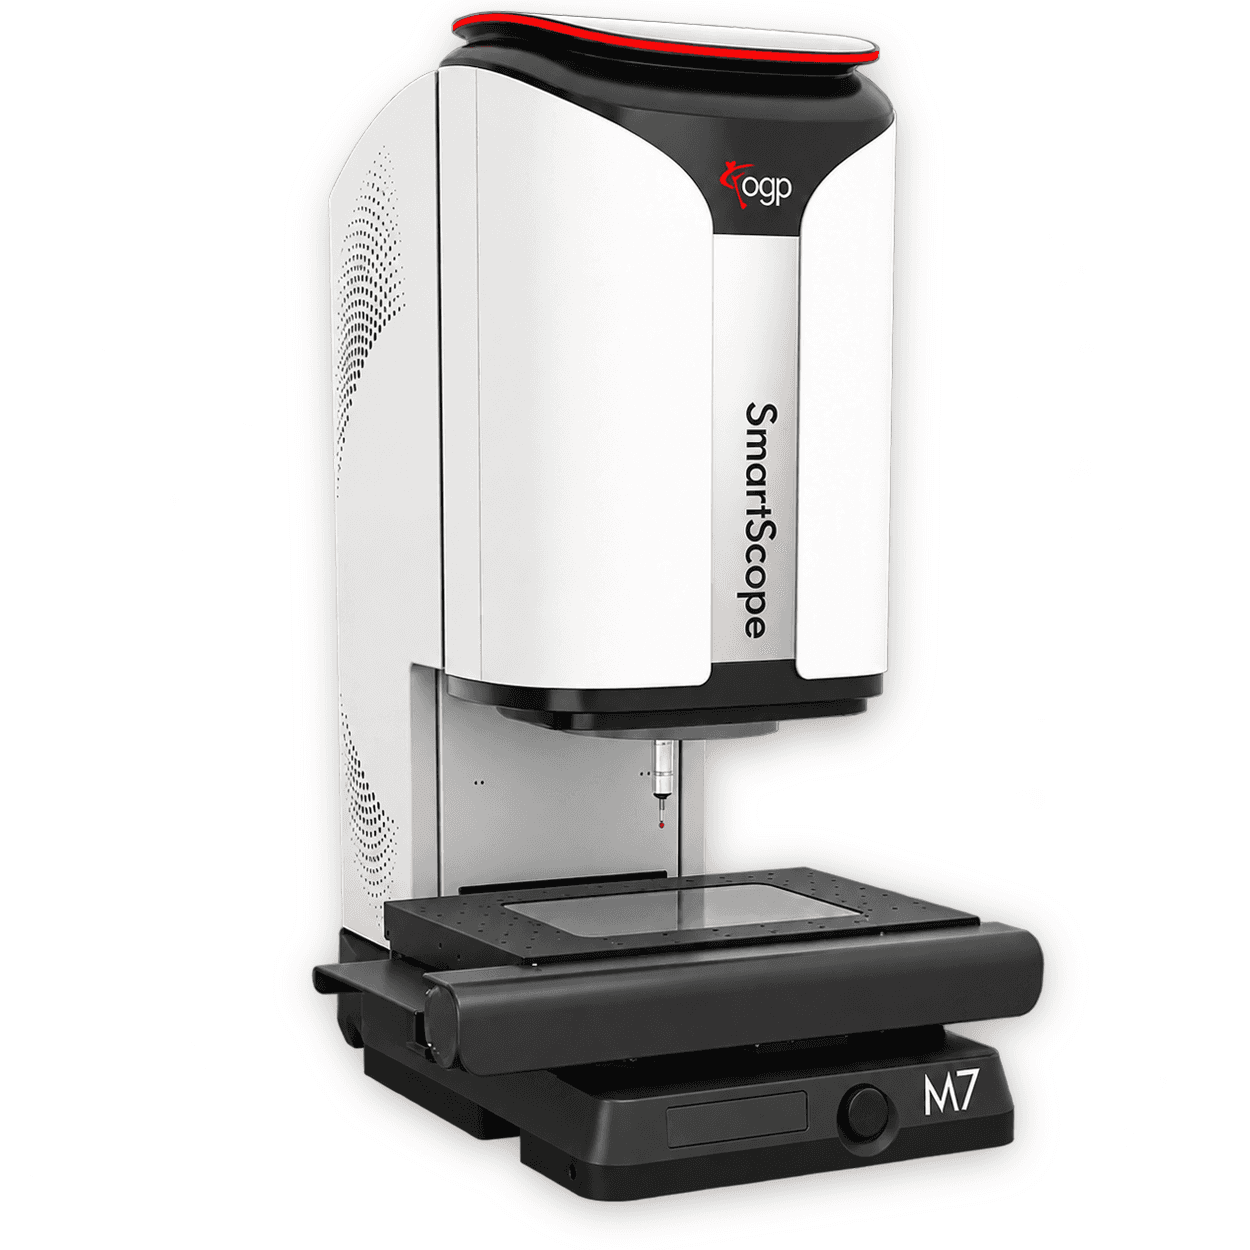
SmartScope M7
Compact benchtop multisensor measurement
A compact platform for small precision components, densely packed features and facilities where floor space matters.
Standard XYZ travel: 250 × 150 × 200 mm
Optional travel: Extended X-axis to 300 mm
Recommended maximum payload: 25 kg
SmartScope M20
Benchtop multisensor measurement with floor mount capacity
A larger benchtop platform offering a 300 mm measurement envelope across X and Y, with generous Z travel for taller components and fixtures.
Standard XYZ travel: 300 × 300 × 250 mm
Recommended maximum payload: 30 kg

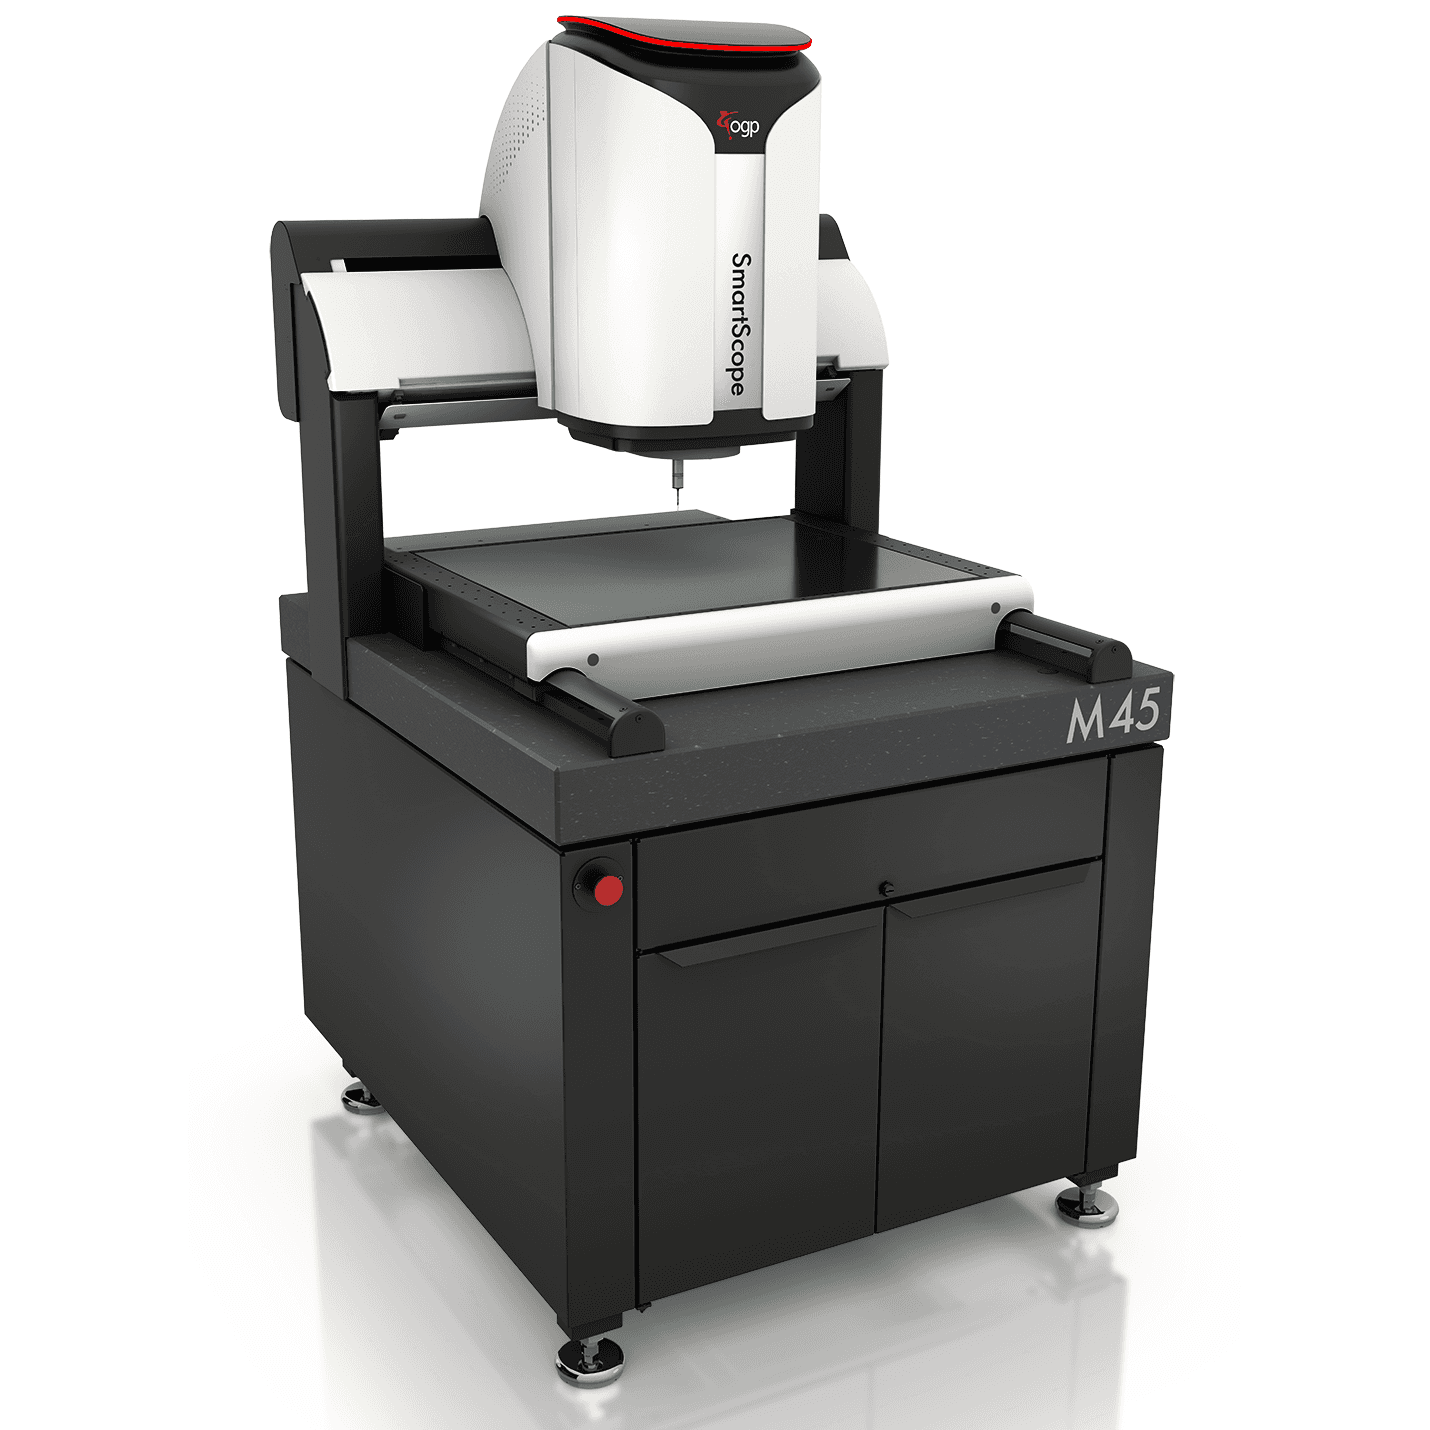
SmartScope M45
Large-capacity multisensor measurement
A floor-standing platform for larger parts, multiple components and fixture-loaded inspection, with optional extended Y and Z travel.
Standard XYZ travel: 500 × 450 × 200 mm
Optional travel: Y-axis to 610 mm and Z-axis to 300 mm
Recommended maximum payload: 65 kg
SmartScope M50
Heavy-duty measurement for demanding applications
A rigid granite-bridge system with extended Y-axis capacity, designed for larger components, deeper geometry and demanding multisensor inspection routines.
Standard XYZ travel: 450 × 600 × 200 mm
Optional travel: Z-axis to 300 or 400 mm
Recommended maximum payload: 50 kg

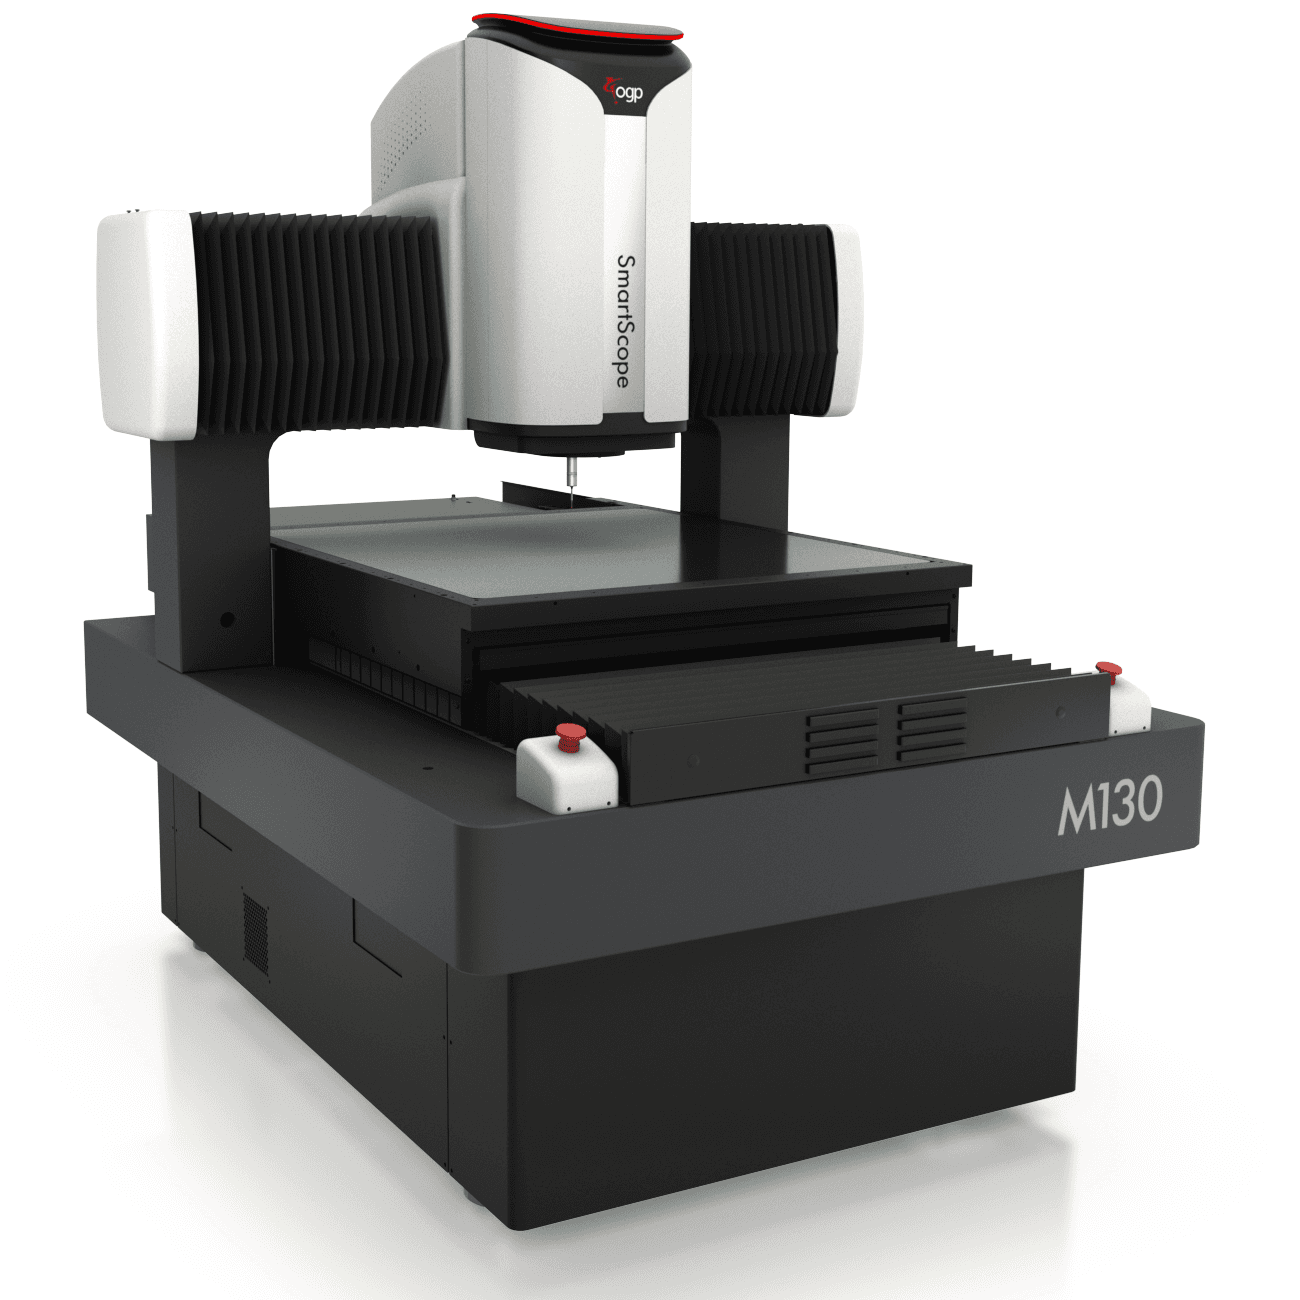
SmartScope M130
Large-format measurement for large and heavy parts
The largest M-Series platform, providing substantial measurement volume and payload capacity for major components that remain impractical for smaller systems.
Standard XYZ travel: 790 × 815 × 200 mm
Optional travel: Z-axis to 300 or 400 mm
Recommended maximum payload: 75 kg
Built for Inspection That Needs More Than One Measurement Method
IS M-SERIES RIGHT FOR YOUR PARTS?
M-Series Complete Inspection. Fewer Setups. Shorter Cycles.
Fewer Setups
Measure visible, inaccessible and surface features in one automated routine, reducing handling and refixturing.
Complete Multisensor Measurement
Combine video, tactile, scanning, laser and non-contact sensors, using the right measurement method for each feature.
Shorter Cycle Times
Accelerate inspection with instantaneous magnification changes, full-field processing and optimised machine movement.
Simplified Programming
Program every sensor within the same CAD-based ZONE3 environment, including offline routine creation.
Lower Operating Costs
Consolidate measurement tasks onto one platform, reducing demands on floor space, training, calibration and maintenance.
Frequently asked questions
Answers to common questions about OGP Multisensor measurement systems