
OGP SmartScope multisensor metrology systems for automated dimensional measurement

OGP MultiSensor
Metrology Systems

Precision optical, laser and tactile measurement systems

AIET OGP PARTNERS

Every Critical Feature.
One Measurement System.

AIET 3D OPTICAL 3D IMAGING SENSOFAR METROLOGY

OGP Multisensor Measurement Systems combine high-resolution optical measurement with touch-probe and laser technologies to inspect complex components quickly, accurately and in a single setup.

From compact benchtop machines to large-format platforms, from lab to automated production.

ZONE3 3D MULTISENSOR METROLOGY SOFTWARE

The World's Most Advanced Metrology Software

ZONE3 transforms CAD data into intelligent multisensor measurement routines, automatically generating paths, optimising machine movement and coordinating every sensor.

Its visual 3D environment makes complex programming faster, clearer and easier to validate.

AIET Engineer programming an OGP multisensor measurement routine using ZONE3 metrology software.

Trusted Where Precision Matters Most

Leading manufacturers and institutions rely on OGP multisensor systems and expertise to protect product quality

nasa
Johnson and Johnson
Boeing
NIST
Ford
Depuy
ROLLS ROYCE
GSK
Meggit
SAFRAN

OGP SmartScope Multisensor Measurement Systems
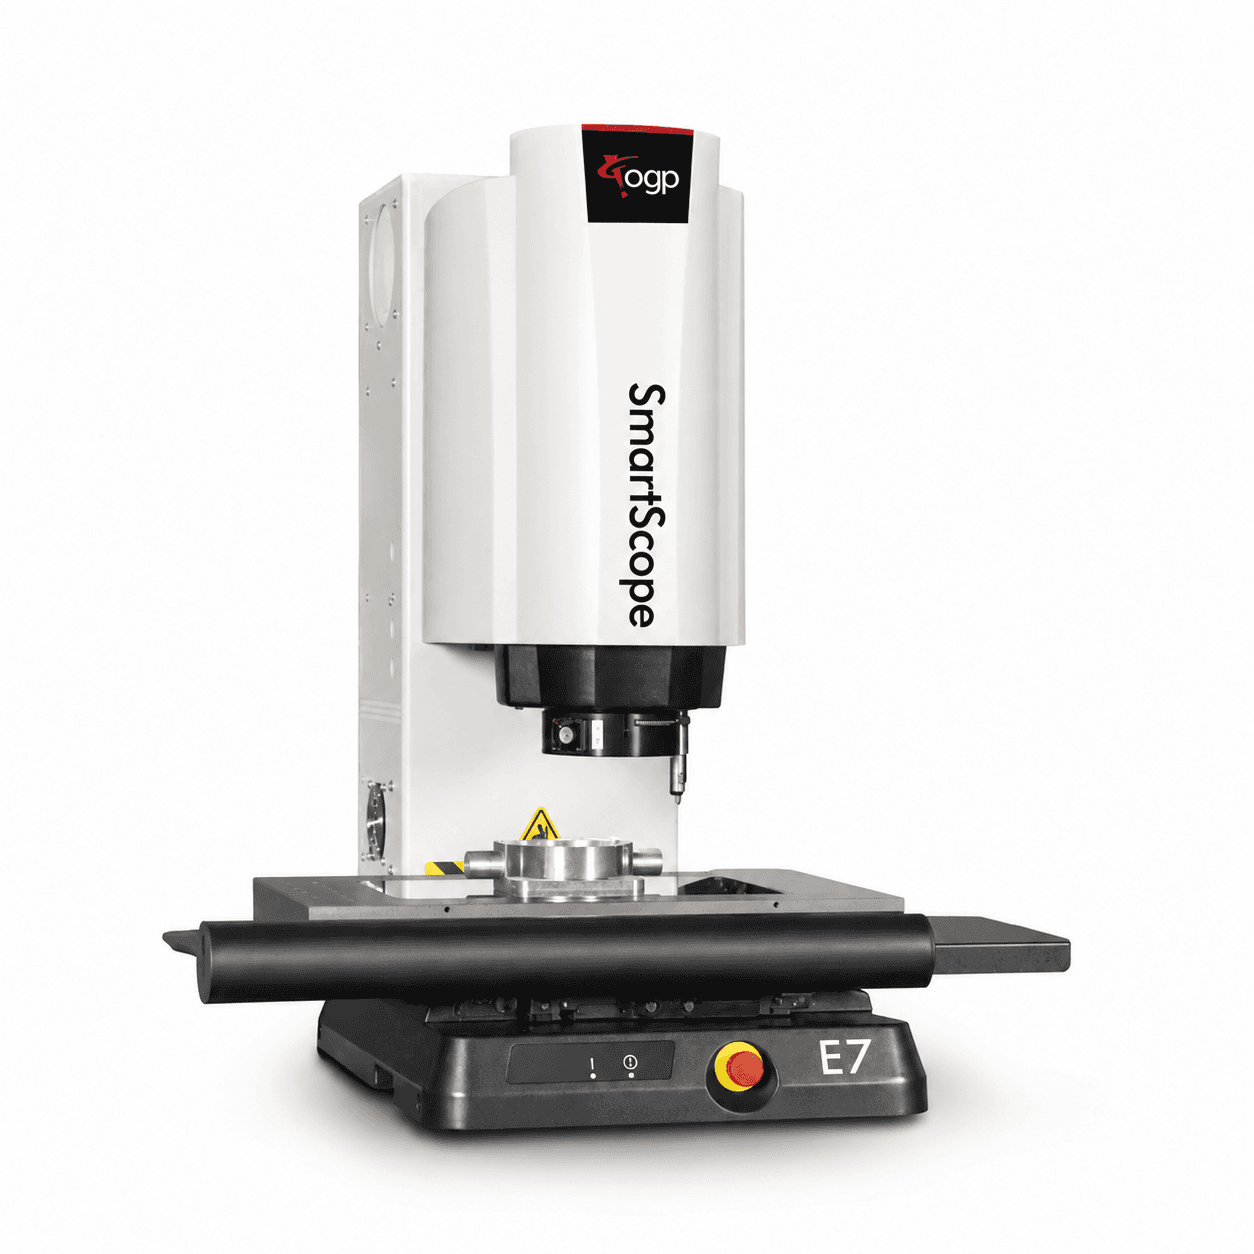
OGP E Series E7 Multisensor measuring system from AIET

ENTRY LEVEL MEASUREMENT

TREND

E-Series

Fast, automatic video measurement made accessible

The E-Series delivers fully automatic 3-axis video measurement with high-resolution IntelliCentric-E optics, instant VIRTUAL ZOOM and optional tactile measurement.

NEXT-GENERATION MULTISENSOR METROLOGY

TREND

M-Series

Measure more features, faster

The M-Series combines ultra-high-resolution IntelliCentric-M optics with tactile, laser and advanced non-contact sensors for complete measurement in one automated setup.
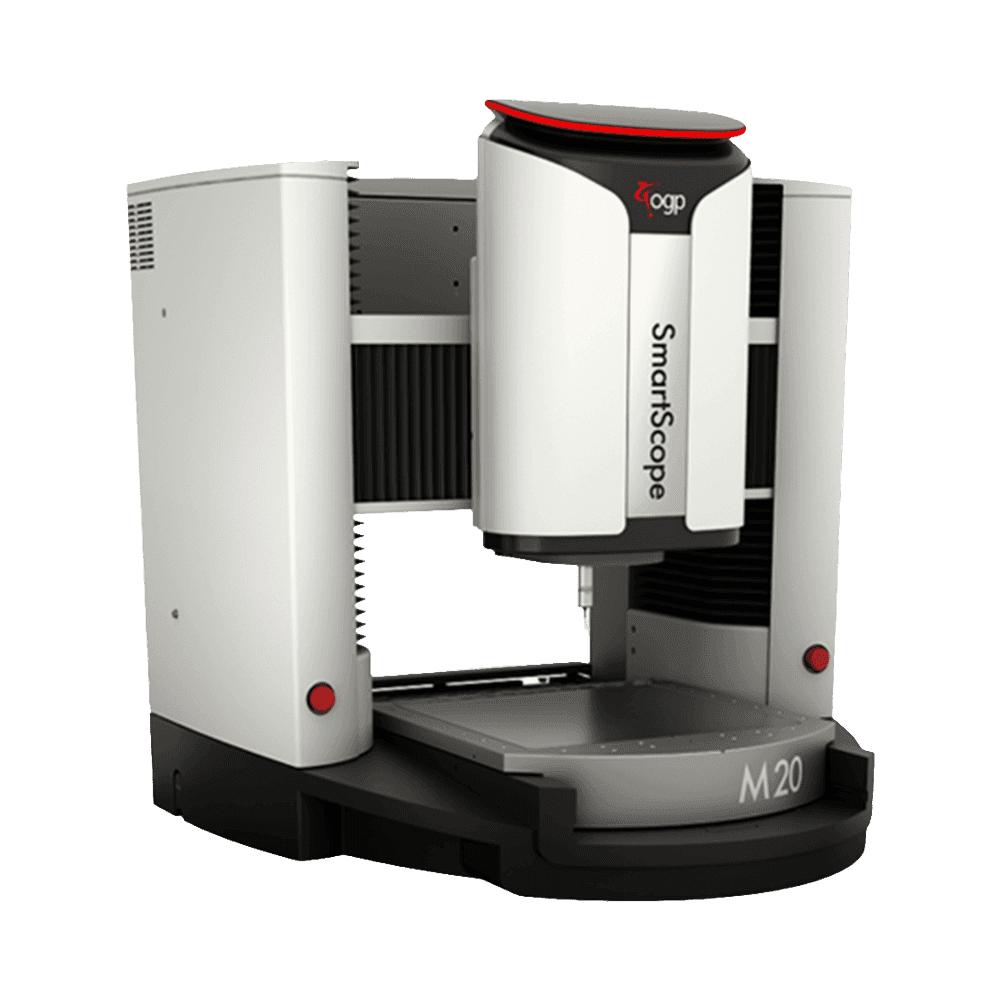
OGP M Series M20 Multisensor measuring system from AIET Group
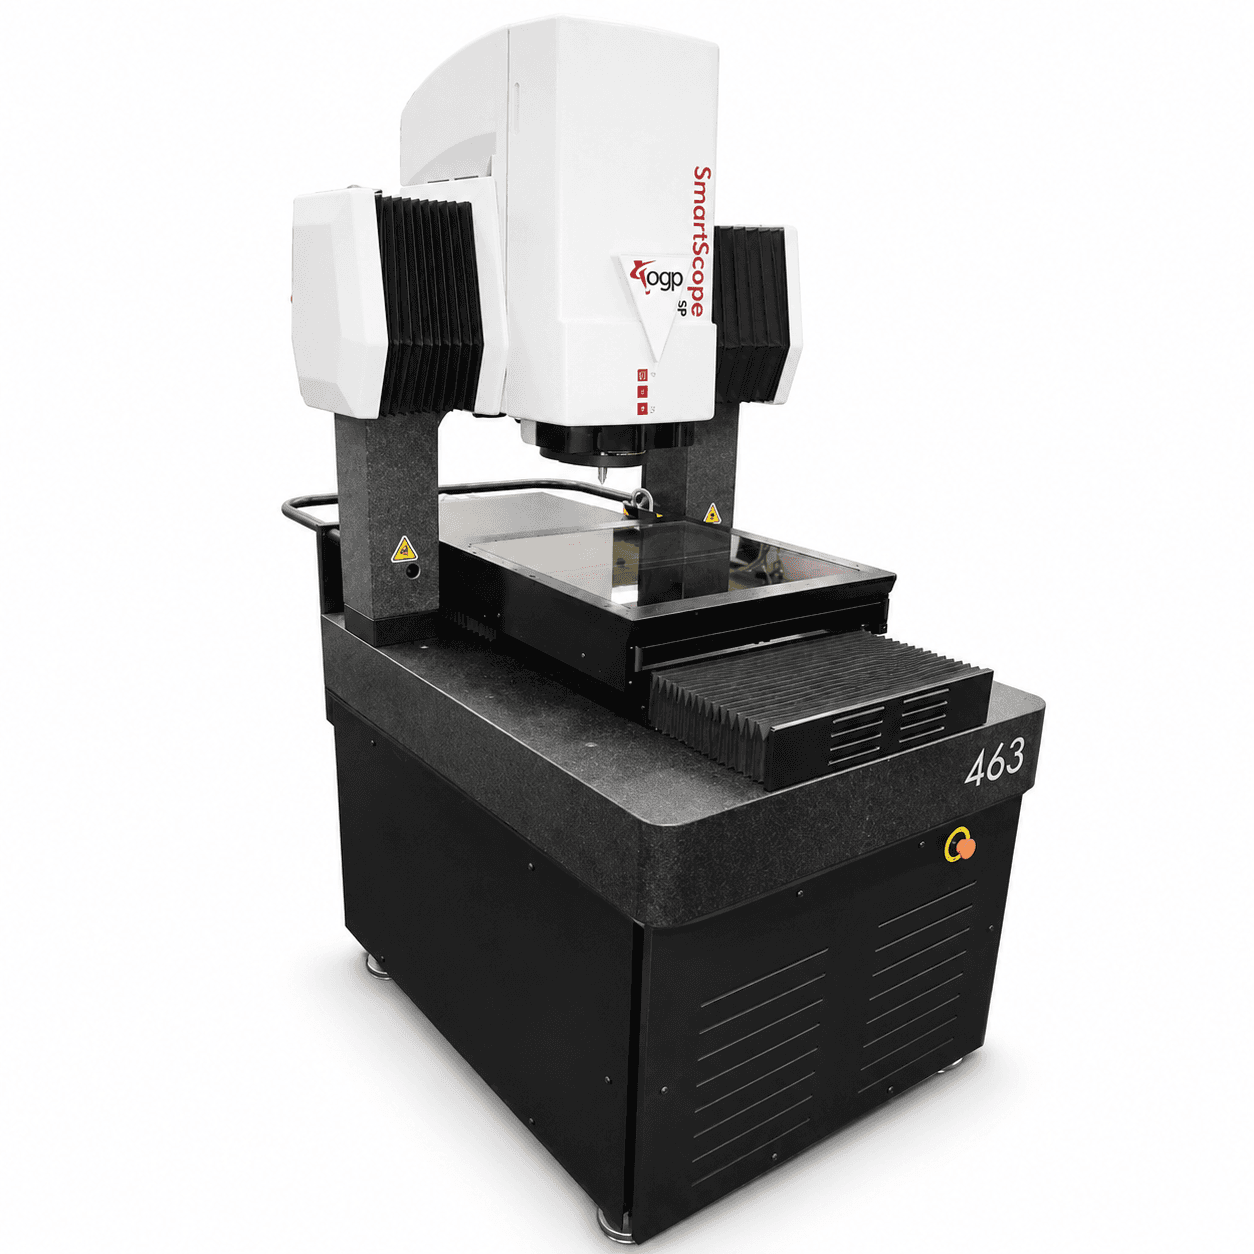
OGP SmartScope SP 463 From AIET group

SCANNING PROBE PERFORMANCE

Vendor oversight

SmartScope SP

High-performance scanning for complex 3D parts

SmartScope SP combines rigid machine architecture, scanning-probe performance and optical measurement for fast, accurate data acquisition across complex parts and profiles.

ULTIMATE 3D MULTISENSOR METROLOGY

TREND

SmartScope Vantage

Maximum accuracy. Maximum capability.

Vantage combines OGP’s highest-precision optical platform with advanced tactile and non-contact sensors for demanding 3D measurement across complex and large-format components.

OGP SmartScope Vantage 650 Measurement Machine Multisensor from AIET Group

Quality control at production speed

Quality control at production speed

Winbro uses OGP SmartScope systems to inspect critical aerospace and industrial gas-turbine components between machining cycles, enabling immediate process control.

CFM56 Enginer Inspection Gelsight

ANDY LAWSON

CHIEF TECHNOLOGY OFFICER, Winbro

“A ‘game-changer’ for delivering first time right parts.”

Parts move directly from machining to inspection, with measurement feedback returned to the operator in under ten minutes.

Sub-micron precision

Measurement of demanding aerospace components

Real-time reporting

Faster control of the machining process

OGP SmartScope M20 using a touch probe to measure a precision-machined component.

Local Expertise.
Long-Term OGP Support.

OGP official partner in the Middle East.

AIET supports customers from application assessment and system selection through installation, training and ongoing service.

Frequently asked questions

Answers to common questions about OGP Multisensor measurement systems

Schedule a call

Let’s talk about your application and how AIET Group can help you.

Do you prefer email? We're available at:

Schedule a call

Let’s talk about your application and how AIET Group can help you.

Do you prefer email? We're available at:

Schedule a call

Let’s talk about your application and how AIET Group can help you.

Do you prefer email? We're available at:

What is an OGP multisensor measurement system?
icon

An OGP multisensor measurement system combines optical video measurement with tactile probes, scanning probes, lasers and other non-contact sensors. Because every sensor operates within one calibrated coordinate system, different features can be measured in a single programme and setup.

What are OGP SmartScope systems used to measure?
icon

SmartScope systems perform automated dimensional inspection of precision components, including edges, diameters, bores, angles, positions, profiles, heights, depths and geometric tolerances. The exact measurement capability depends on the part geometry, material, tolerances and selected sensors.

Why combine optical, tactile and laser measurement?
icon

Each technology is suited to different features. Optical measurement captures visible edges quickly and without contact, tactile probes access features that cannot be seen, and laser sensors measure surface height, form and profile. Combining them reduces refixturing, manual handling and dependence on separate measuring machines.

How is an OGP SmartScope different from a traditional CMM?
icon

A traditional CMM primarily collects points using a tactile probe. SmartScope adds high-speed optical measurement and, depending on the system, laser and specialist non-contact sensors. This makes it particularly effective for components with small features, delicate surfaces, complex profiles or numerous visible dimensions, while retaining tactile capability where required.

Which OGP SmartScope range is right for my application?
icon

The E-Series is designed for automatic video measurement and general-purpose dimensional inspection. The M-Series adds advanced multisensor capability and higher-resolution optics. SmartScope SP is optimised for scanning-probe performance, while Vantage provides maximum accuracy and sensor flexibility for demanding 3D measurement. Selection depends on part size, tolerances, feature access, throughput and required sensors.

What sensors are available on OGP measurement systems?
icon

Depending on the platform, OGP systems can use video optics, touch-trigger probes, continuous scanning probes, Feather Probes, through-the-lens lasers, TeleStar interferometric sensors, Rainbow Probes and other non-contact sensors. Rotary indexers and articulating probe heads can extend measurement to multiple part orientations.

Can OGP systems measure transparent, fragile or easily deformed parts?
icon

Yes, when configured with the appropriate sensor. Optical measurement avoids physical contact, while the OGP Rainbow Probe can measure transparent, translucent, fragile, liquid and easily deformed surfaces. The correct approach depends on the material, surface finish, geometry and required uncertainty.

What is OGP ZONE3 metrology software?
icon

ZONE3 is OGP’s true 3D CAD-based multisensor metrology software. It can generate measurement routines from CAD data, coordinate multiple sensors, optimise machine movements, simulate the machine and fixture, evaluate GD&T and produce visual or numerical inspection reports through one common interface.

Can OGP measurement systems be programmed offline?
icon

ZONE3 Offline allows measurement routines to be developed and validated away from the machine. This reduces programming-related machine downtime and enables inspection programmes to be prepared before parts reach production.

Can OGP systems be integrated into automated production?
icon

Yes. Suitable OGP systems can interface with automated cells using digital I/O, remote programme selection and machine-status monitoring. They can support robot-loaded inspection, closed measurement cells and connected production environments when the complete application is engineered accordingly.

How accurate are OGP measurement systems?
icon

Accuracy varies by machine, measuring volume, optics, sensor, environment and feature type. OGP publishes model-specific linear, area and volumetric accuracy specifications. The correct system should be selected against the component tolerances and required measurement uncertainty, not camera resolution alone.

Which industries use OGP multisensor metrology?
icon

OGP systems are used across aerospace, defence, medical devices, electronics, semiconductors, automotive, plastics, energy and precision engineering. They are particularly valuable where components combine small features, complex geometries, tight tolerances or surfaces requiring different measurement technologies.

Where can I buy OGP metrology systems in the UAE and Middle East?
icon

AIET Group is an authorised OGP partner in the Middle East. AIET provides regional application assessment, system and sensor selection, demonstrations, installation coordination, training and ongoing support for OGP measurement systems.

What is an OGP multisensor measurement system?
icon

An OGP multisensor measurement system combines optical video measurement with tactile probes, scanning probes, lasers and other non-contact sensors. Because every sensor operates within one calibrated coordinate system, different features can be measured in a single programme and setup.

What are OGP SmartScope systems used to measure?
icon

SmartScope systems perform automated dimensional inspection of precision components, including edges, diameters, bores, angles, positions, profiles, heights, depths and geometric tolerances. The exact measurement capability depends on the part geometry, material, tolerances and selected sensors.

Why combine optical, tactile and laser measurement?
icon

Each technology is suited to different features. Optical measurement captures visible edges quickly and without contact, tactile probes access features that cannot be seen, and laser sensors measure surface height, form and profile. Combining them reduces refixturing, manual handling and dependence on separate measuring machines.

How is an OGP SmartScope different from a traditional CMM?
icon

A traditional CMM primarily collects points using a tactile probe. SmartScope adds high-speed optical measurement and, depending on the system, laser and specialist non-contact sensors. This makes it particularly effective for components with small features, delicate surfaces, complex profiles or numerous visible dimensions, while retaining tactile capability where required.

Which OGP SmartScope range is right for my application?
icon

The E-Series is designed for automatic video measurement and general-purpose dimensional inspection. The M-Series adds advanced multisensor capability and higher-resolution optics. SmartScope SP is optimised for scanning-probe performance, while Vantage provides maximum accuracy and sensor flexibility for demanding 3D measurement. Selection depends on part size, tolerances, feature access, throughput and required sensors.

What sensors are available on OGP measurement systems?
icon

Depending on the platform, OGP systems can use video optics, touch-trigger probes, continuous scanning probes, Feather Probes, through-the-lens lasers, TeleStar interferometric sensors, Rainbow Probes and other non-contact sensors. Rotary indexers and articulating probe heads can extend measurement to multiple part orientations.

Can OGP systems measure transparent, fragile or easily deformed parts?
icon

Yes, when configured with the appropriate sensor. Optical measurement avoids physical contact, while the OGP Rainbow Probe can measure transparent, translucent, fragile, liquid and easily deformed surfaces. The correct approach depends on the material, surface finish, geometry and required uncertainty.

What is OGP ZONE3 metrology software?
icon

ZONE3 is OGP’s true 3D CAD-based multisensor metrology software. It can generate measurement routines from CAD data, coordinate multiple sensors, optimise machine movements, simulate the machine and fixture, evaluate GD&T and produce visual or numerical inspection reports through one common interface.

Can OGP measurement systems be programmed offline?
icon

ZONE3 Offline allows measurement routines to be developed and validated away from the machine. This reduces programming-related machine downtime and enables inspection programmes to be prepared before parts reach production.

Can OGP systems be integrated into automated production?
icon

Yes. Suitable OGP systems can interface with automated cells using digital I/O, remote programme selection and machine-status monitoring. They can support robot-loaded inspection, closed measurement cells and connected production environments when the complete application is engineered accordingly.

How accurate are OGP measurement systems?
icon

Accuracy varies by machine, measuring volume, optics, sensor, environment and feature type. OGP publishes model-specific linear, area and volumetric accuracy specifications. The correct system should be selected against the component tolerances and required measurement uncertainty, not camera resolution alone.

Which industries use OGP multisensor metrology?
icon

OGP systems are used across aerospace, defence, medical devices, electronics, semiconductors, automotive, plastics, energy and precision engineering. They are particularly valuable where components combine small features, complex geometries, tight tolerances or surfaces requiring different measurement technologies.

Where can I buy OGP metrology systems in the UAE and Middle East?
icon

AIET Group is an authorised OGP partner in the Middle East. AIET provides regional application assessment, system and sensor selection, demonstrations, installation coordination, training and ongoing support for OGP measurement systems.

What is an OGP multisensor measurement system?
icon

An OGP multisensor measurement system combines optical video measurement with tactile probes, scanning probes, lasers and other non-contact sensors. Because every sensor operates within one calibrated coordinate system, different features can be measured in a single programme and setup.

What are OGP SmartScope systems used to measure?
icon

SmartScope systems perform automated dimensional inspection of precision components, including edges, diameters, bores, angles, positions, profiles, heights, depths and geometric tolerances. The exact measurement capability depends on the part geometry, material, tolerances and selected sensors.

Why combine optical, tactile and laser measurement?
icon

Each technology is suited to different features. Optical measurement captures visible edges quickly and without contact, tactile probes access features that cannot be seen, and laser sensors measure surface height, form and profile. Combining them reduces refixturing, manual handling and dependence on separate measuring machines.

How is an OGP SmartScope different from a traditional CMM?
icon

A traditional CMM primarily collects points using a tactile probe. SmartScope adds high-speed optical measurement and, depending on the system, laser and specialist non-contact sensors. This makes it particularly effective for components with small features, delicate surfaces, complex profiles or numerous visible dimensions, while retaining tactile capability where required.

Which OGP SmartScope range is right for my application?
icon

The E-Series is designed for automatic video measurement and general-purpose dimensional inspection. The M-Series adds advanced multisensor capability and higher-resolution optics. SmartScope SP is optimised for scanning-probe performance, while Vantage provides maximum accuracy and sensor flexibility for demanding 3D measurement. Selection depends on part size, tolerances, feature access, throughput and required sensors.

What sensors are available on OGP measurement systems?
icon

Depending on the platform, OGP systems can use video optics, touch-trigger probes, continuous scanning probes, Feather Probes, through-the-lens lasers, TeleStar interferometric sensors, Rainbow Probes and other non-contact sensors. Rotary indexers and articulating probe heads can extend measurement to multiple part orientations.

Can OGP systems measure transparent, fragile or easily deformed parts?
icon

Yes, when configured with the appropriate sensor. Optical measurement avoids physical contact, while the OGP Rainbow Probe can measure transparent, translucent, fragile, liquid and easily deformed surfaces. The correct approach depends on the material, surface finish, geometry and required uncertainty.

What is OGP ZONE3 metrology software?
icon

ZONE3 is OGP’s true 3D CAD-based multisensor metrology software. It can generate measurement routines from CAD data, coordinate multiple sensors, optimise machine movements, simulate the machine and fixture, evaluate GD&T and produce visual or numerical inspection reports through one common interface.

Can OGP measurement systems be programmed offline?
icon

ZONE3 Offline allows measurement routines to be developed and validated away from the machine. This reduces programming-related machine downtime and enables inspection programmes to be prepared before parts reach production.

Can OGP systems be integrated into automated production?
icon

Yes. Suitable OGP systems can interface with automated cells using digital I/O, remote programme selection and machine-status monitoring. They can support robot-loaded inspection, closed measurement cells and connected production environments when the complete application is engineered accordingly.

How accurate are OGP measurement systems?
icon

Accuracy varies by machine, measuring volume, optics, sensor, environment and feature type. OGP publishes model-specific linear, area and volumetric accuracy specifications. The correct system should be selected against the component tolerances and required measurement uncertainty, not camera resolution alone.

Which industries use OGP multisensor metrology?
icon

OGP systems are used across aerospace, defence, medical devices, electronics, semiconductors, automotive, plastics, energy and precision engineering. They are particularly valuable where components combine small features, complex geometries, tight tolerances or surfaces requiring different measurement technologies.

Where can I buy OGP metrology systems in the UAE and Middle East?
icon

AIET Group is an authorised OGP partner in the Middle East. AIET provides regional application assessment, system and sensor selection, demonstrations, installation coordination, training and ongoing support for OGP measurement systems.