Why Portable Surface Measurement Is Changing Oil & Gas Inspection

Matt Wilton
Director
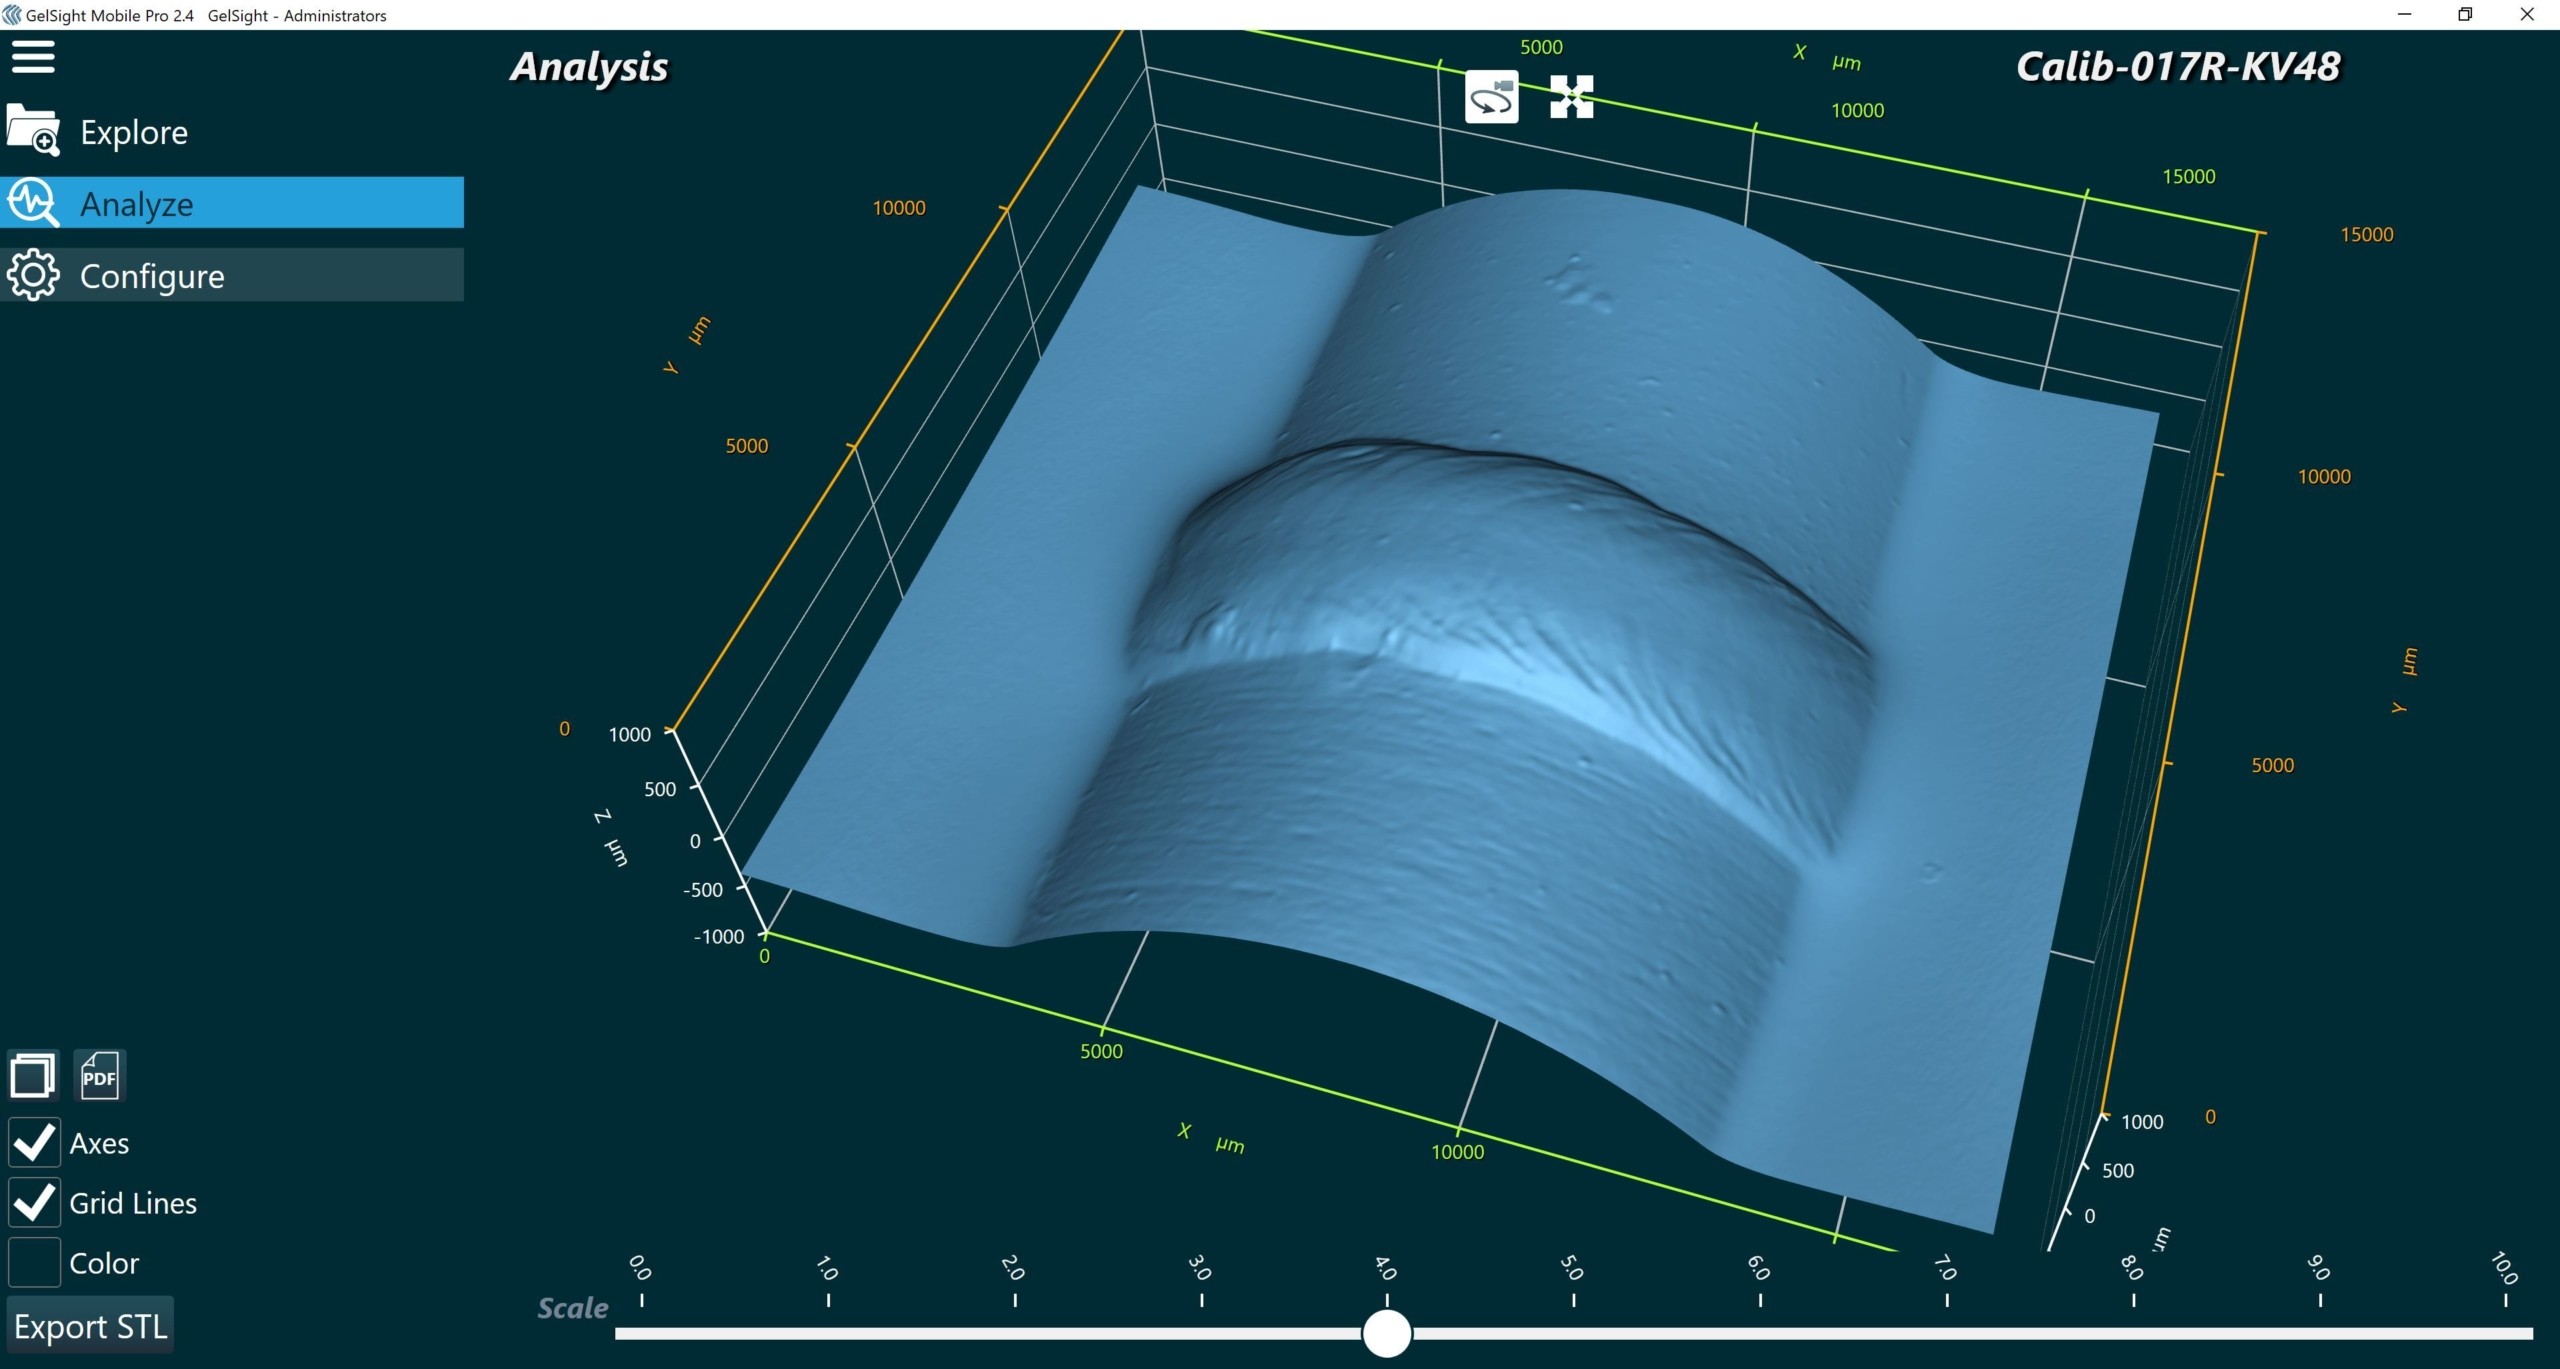
Table of contents
Share
Making faster, more confident maintenance decisions in the field
Every maintenance engineer has experienced it:
A corrosion pit on a sealing surface.
A scratch on a polished rod.
A dent on a section of pipe.
A weld that looks acceptable but raises just enough doubt to slow everything down.
Finding the defect is rarely the difficult part.
Deciding what to do next is.
Can the component remain in service? Does it require repair? Should it be replaced? Or are valuable maintenance hours about to be lost because nobody can confidently measure the defect?
For many oil and gas operators, these questions create delays that extend far beyond the inspection itself. Equipment is removed, components are sent for laboratory analysis, maintenance schedules slip and costs increase while everyone waits for reliable measurement data.
The problem is not always detecting damage.
The problem is quantifying it.
Why Visual Inspection Alone Isn't Enough
Visual inspection remains an essential first step, but appearance alone rarely provides enough information to support a maintenance decision.
Two inspectors can examine exactly the same corrosion pit and reach completely different conclusions.
One believes the component is still serviceable.
The other replacement.
Neither opinion is particularly useful without objective measurement.
Maintenance decisions should be based on measurable data rather than individual judgement. Knowing the depth of a scratch, the profile of a weld, the area affected by corrosion or the geometry of a dent allows engineers to compare defects against defined acceptance criteria instead of relying on subjective interpretation.
What Is Portable 3D Surface Measurement?
Portable 3D surface measurement is one example of a wider industrial metrology solution that enables engineers to quantify surface defects directly where the inspection takes place.
Rather than relying on lighting conditions or photographic interpretation, GelSight uses an elastomer sensor that conforms to the surface being inspected. The captured surface impression is converted into a highly detailed three-dimensional digital model, allowing engineers to measure defect geometry with repeatable, quantitative results.
Within seconds, inspectors can generate measurements, visualise the defect in 3D and produce reports that can be stored for future comparison or trend analysis.
Perhaps more importantly, inspection can often be completed without removing the component from service or waiting for laboratory analysis, reducing unnecessary downtime.
Common Oil & Gas Inspection Applications
Corrosion and Pitting Assessment
Corrosion is one of the most common reasons for inspection throughout upstream, midstream and downstream facilities.
The challenge is rarely confirming that corrosion exists.
The challenge is accurately measuring its extent.
Portable 3D surface measurement enables engineers to quantify pit depth, corrosion coverage and surface profile directly at the inspection location, providing objective information to support repair or replacement decisions.
Weld Inspection and Repair Verification
After weld repairs, engineers need confidence that the finished profile meets the required acceptance criteria.
Rather than relying solely on visual appearance, portable 3D measurement allows weld geometry to be measured and documented immediately.
This creates repeatable inspection records while reducing uncertainty during maintenance activities.
Measuring Scratches and Dents on Pipes and Rods
Highly reflective cylindrical surfaces have traditionally been difficult to inspect consistently.
Portable tactile measurement removes many of the challenges associated with reflections, allowing scratches, dents and surface profiles to be measured quickly and repeatably, even on curved metallic components.
Hard-to-Reach Inspection Areas
Some defects cannot easily be accessed using conventional laboratory equipment.
Where direct access is difficult, replica materials can be used to capture the surface before immediate measurement, allowing maintenance teams to obtain quantitative information without waiting for laboratory processing.
GelSight Modulus solves this challenge with it's unique format and reach.
Why This Matters Operationally
Inspection technology should not simply find more defects.
It should improve maintenance decisions.
When engineers can quantify surface damage immediately, they are better positioned to:
Reduce unnecessary disassembly.
Minimise laboratory delays.
Improve consistency between inspectors.
Generate repeatable inspection reports.
Support pass/fail decisions using measured data.
Build long-term condition histories for critical assets.
Ultimately, the objective is not to collect more measurements.
It is to make better engineering decisions.
Is Portable 3D Surface Measurement Right for Every Inspection?
Not always.
Visual inspection, borescopes, ultrasonic testing, magnetic particle inspection and other established non-destructive testing techniques all have important roles to play.
Portable 3D surface measurement is particularly valuable when the condition of a surface must be quantified rather than simply observed.
Where inspection decisions depend on the depth of corrosion, the profile of a weld, the geometry of a dent or the severity of a scratch, accurate surface measurement provides information that visual inspection alone cannot.
Rather than replacing existing inspection methods, it complements them by adding objective, measurable surface data.
Conclusion
In oil and gas maintenance, uncertainty is expensive.
Every unnecessary teardown, every delayed maintenance decision and every subjective inspection carries operational and financial consequences.
Portable 3D surface measurement gives maintenance and inspection teams the ability to quantify corrosion, pitting, welds and surface damage where the work is taking place, helping engineers move from opinion to evidence.
For organisations looking to improve inspection consistency, reduce downtime and make more confident maintenance decisions, it represents a practical addition to existing inspection workflows.
If you're reviewing inspection methods for corrosion, welds or surface damage in the UAE or GCC, contact AIET Group to discuss whether portable 3D surface measurement is suitable for your application.