How to Measure Scratches, Dents, Pits and Corrosion in Aviation MRO

Nemi Douglas
Sales & Marketing
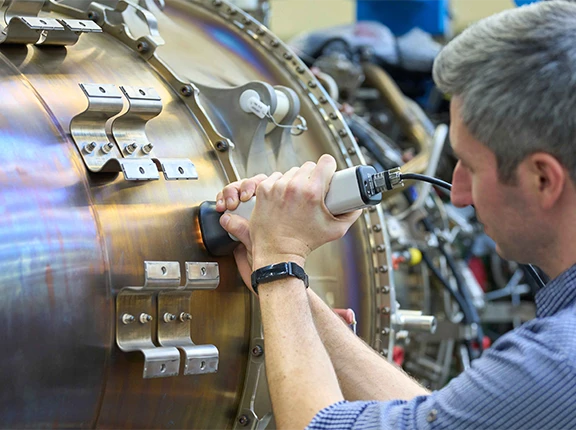
Table of contents
Share
The problem with the left phalange. Why uncertainty in surface inspection slows down aviation maintenance
Most people remember the Friends scene where a fictional part called the left phalange causes a stir. It is a joke, but the underlying idea is close to real aviation maintenance. When there is uncertainty about the condition of a component, the entire workflow slows. In actual hangars a single ambiguous surface mark or an inspection report that does not quantify the problem can stall a maintenance line far more than the defect itself.
Uncertainty wastes time, increases pressure on engineers and disrupts already tight MRO schedules. When safety and turnaround time both matter, unclear surface data becomes an operational liability.
The core issue is rarely the defect. It is the measurement uncertainty around it
Aircraft components pick up wear. Early corrosion, micro-cracking, fretting, pitting and surface fatigue are expected. Problems start when these features fall below the confidence threshold of visual checks or low-resolution tools. That is when teams hesitate and decisions slow.
Situations that trigger this include:
A possible crack where edge contrast is too low for visual confirmation
A shallow dent where the recorded depth changes with probe angle
Local corrosion that cannot be quantified because the surface topography is beyond the repeatability of the instrument
Composite skins that scatter broadband light and create misleading reflections
Roughness readings distorted by stylus tip wear or inconsistent contact force
Repairs that appear satisfactory but lack traceable before and after topography
With unclear measurements, engineers often end up escalating the part, repeating the inspection or removing it altogether. None of those actions feel safe or efficient without solid data.
Why modern MRO work needs higher fidelity surface measurement
Maintenance teams now deal with tighter tolerances, advanced alloys, multilayer coatings and complex composite structures. Many of these surfaces behave unpredictably under standard lighting or stylus-based gauges. Airlines expect predictable turnaround times, and regulators increasingly look for traceable measurements that support engineering judgment.
This is where high-resolution optical metrology becomes essential. The key technologies include:
White light interferometry
Excellent for micron to submicron-depth measurement on reflective metals. Useful for quantifying crack depth, wear tracks, blend-out profiles and shallow damage. It provides very high vertical resolution that does not depend on visual interpretation.
Confocal microscopy
Effective for rougher or multi-material surfaces and areas that generate problematic reflections. Its ability to reject out-of-focus light makes it reliable on curved geometries, composite skins and layered coatings.
In practice, most laboratories require both. Sensofar optical profilers integrate interferometry, confocal and focus variation in one system, so the correct technique can be selected per surface rather than per instrument. We've covered how to choose between the three techniques in more detail.
Structured light and fringe projection systems
Ideal for larger areas where full 3D geometry is required. These systems can map dents, impact zones and blend areas at micron-level depth accuracy across wider fields of view. They are not as precise as interferometry but provide fast, dependable topography.
Tactile 3D surface measurement
Elastomeric tactile sensors capture surface topography through contact rather than light, which removes the reflectivity problem entirely. This makes them effective on polished metal, painted skins, composites and coated surfaces where optical methods struggle, and they work equally well in a hangar or on a stand. Portable systems such as GelSight Mobile produce a micron-resolution depth map and a report in seconds, directly on the aircraft, without removing the part or moving it to a lab. For larger or harder-to-reach features, GelSight Max and Modulus extend field of view and add swappable optics.
High-accuracy 3D profilometers and hybrid sensor platforms
Useful for low reflectivity areas, sharp edges, complex recesses and locations where a single optical method is not enough. Hybrid systems often combine chromatic confocal sensors, point probes and optical height measurement.
Where components leave the aircraft and enter a component shop, multisensor measurement systems become the better fit. Combining video, tactile, scanning and laser sensors in one calibrated coordinate system allows a single routine to measure visible edges, inaccessible bores and surface form together, which matters for parts where dimensional conformance and surface condition both drive the serviceability decision.
When deployed properly, these tools can:
Detect features invisible to the eye
Measure depth, crack length, curvature and topography with repeatable micron accuracy
Provide auditable records that support CAA and EASA expectations
Validate repairs with quantitative pre and post measurements
Reduce unnecessary part replacement and rework
Allow engineers to make confident serviceability decisions
This approach is already routine in engine overhaul, composite repair facilities and structural integrity programmes.
The cost of unclear inspection is usually higher than the cost of the right tool
A single unresolved feature can cause a chain of avoidable issues:
Aircraft-on-ground time while the part is reviewed
Premature component removal due to low confidence in measurement
Extended discussions over borderline features
Added scrutiny from internal QA or regulators
Reduced confidence from customers or partner organisations
The disruption rarely comes from the feature itself. It comes from uncertainty about what that feature actually is.
Where high-resolution metrology fits inside real MRO workflows
Advanced surface measurement now supports every stage of the maintenance cycle:
Initial topography scans during incoming inspection
Depth verification of suspected cracks, impacts or corrosion
Composite surface assessment where visual checks struggle
Blend-out verification with controlled material removal data
Measurement records for EASA Part 145 processes and customer documentation
Final sign-off based on quantified geometry rather than visual acceptance
This results in fewer delays, fewer disputes over the condition of a part and a more predictable workflow.
A practical example from everyday MRO work
Take a dent in an aluminium skin that sits close to a service limit. Visual checks regularly underestimate depth because reflections create a false sense of curvature. A structured light scanner or interferometric profiler can produce a full depth map with micron accuracy in seconds. A portable tactile system can do the same at the aircraft, which matters when the alternative is an AOG hold while the part is moved or a specialist is called out. If the dent is within tolerance, the part stays in service. If it is outside tolerance, the decision is clear. Either way, the uncertainty is removed and the debate ends.
Final thought
Aviation maintenance depends on reliable evidence. When that evidence is incomplete, risk increases and the entire process slows. The metrology needed to remove that uncertainty is mature, proven and suitable for real workshop conditions. Any process that still relies on purely visual checks for modern materials carries avoidable risk.
High-resolution surface inspection is not an optional upgrade. It is part of responsible airworthiness.
Strengthen your inspection workflow
We support aviation teams across the Middle East and Africa integrating advanced metrology into MRO environments, from portable on-wing surface measurement to laboratory-grade surface and dimensional metrology.
If you have a part with an ambiguous mark on it, send us a photograph or the component itself. We will measure it, return a quantified report, and you can decide whether our approach is worth pursuing. No obligation.
Related reading: The Most Expensive Word in Aviation MRO Is "Maybe" and How to Measure Scratches, Dents, Pits and Corrosion in Aviation MRO.